Get $1,698 Cash Back
13 COWAN DRIVE, Thorold (Allanburg/Thorold South) — listed at $679,000. Earn buyer cashback at closing. No catches, just more money in your pocket.
Welcome to 13 Cowan Drive, a bright and beautifully maintained raised bungalow with a fully finished basement with a separate entrance, located on a quiet, no-through street, where a true sense of community still thrives. Situated within walking distance from parks, playgrounds, a school and the scenic Welland Canal. The main floor features an open concept layout with an abundance of natural light from large windows and skylights. Here, you will find an inviting living room, a tastefully updated kitchen with solid wood cabinets and granite countertops, a spacious dining room, two generously sized bedrooms, and a breathtaking 4-piece bathroom. The primary bedroom exits directly onto the upper deck, creating a seamless connection to the beautifully landscaped, fully fenced backyard and a spacious lower deck. Fully renovated in 2024, the lower level offers exceptional flexibility, perfect for multi-generational living or a premium in-law suite with a separate entrance. This bright space features high ceilings, durable LVP flooring, a convenient second kitchen and dining area, living room with fireplace, a spa-like bathroom with a premium TOTO bidet, and a third spacious bedroom. Complete with an attached garage, this thoughtfully updated turn-key home offers the perfect blend of comfort, flexibility and unmatched community living. (id:60164)
| Room | Level | Dimensions |
|---|---|---|
| Kitchen | Main level | 3.51 x 3.63 meters |
| Dining room | Main level | 3.48 x 3.95 meters |
| Bedroom 3 | Basement | 3.9 x 3.2 meters |
| Living room | Main level | 3.96 x 5.64 meters |
| Bedroom | Main level | 5.79 x 3.66 meters |
| Bedroom 2 | Main level | 3.51 x 4.56 meters |
| Bathroom | Main level | 3.96 x 2.44 meters |
| Kitchen | Basement | 4.88 x 3.6 meters |
| Living room | Basement | 3.38 x 3.05 meters |
| Bedroom 3 | Basement | 3.41 x 3.44 meters |
| Bathroom | Basement | 1.46 x 1.95 meters |
What's the parking situation?+
This property includes 4 spaces — Attached Garage, Garage.
Does it have a basement, and is it finished?+
Yes — Finished, Full, Separate entrance, N/A, N/A. A finished basement adds meaningful living space beyond the listed square footage.
How is the home heated? Is it efficient?+
Heating is forced air, natural gas. Gas heating is generally the most cost-efficient option in Ontario winters.
Is 13 COWAN DRIVE a good fit for a growing family?+
With 3 bedrooms and 2 bathrooms, there's room for kids plus a guest room or home office.
Is there air conditioning?+
Yes — central air conditioning cooling is in place.
What are the ongoing costs beyond the mortgage?+
Budget for annual property taxes of $4,086, heating is forced air, natural gas. Always verify the latest figures with your agent before making an offer — these change yearly.
Ask About This Property
Nearby Places
Searching nearby places…
Similar listings
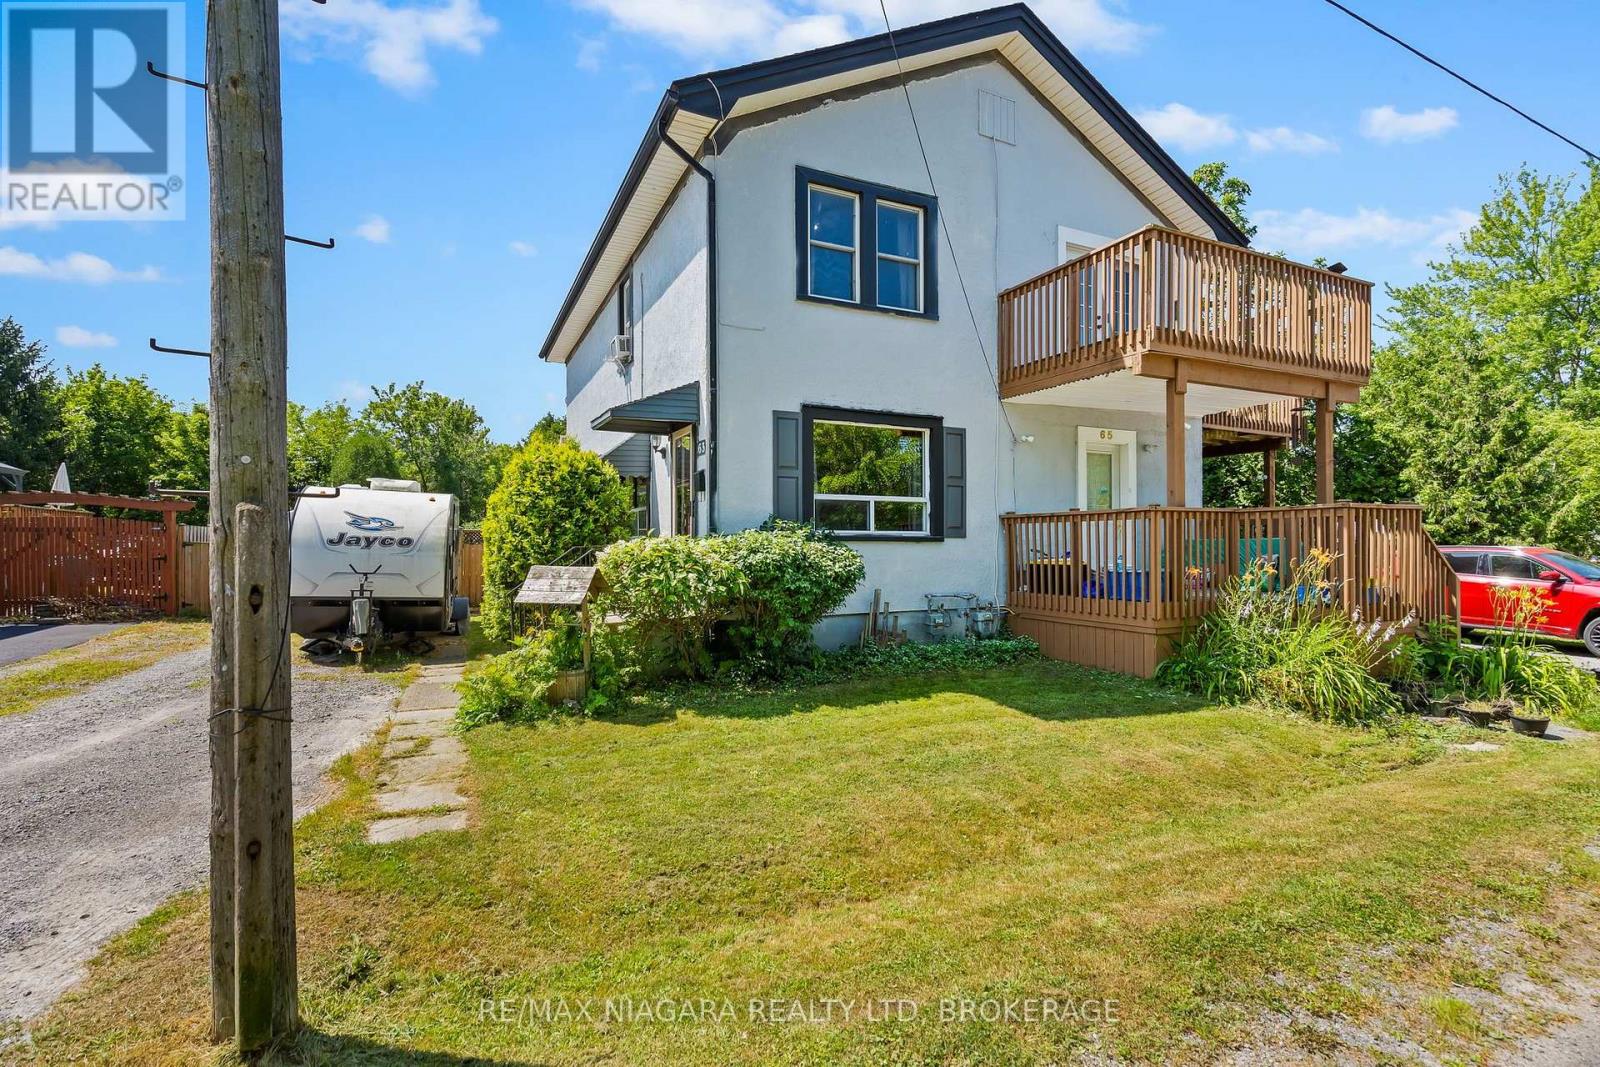 For Sale2 days38
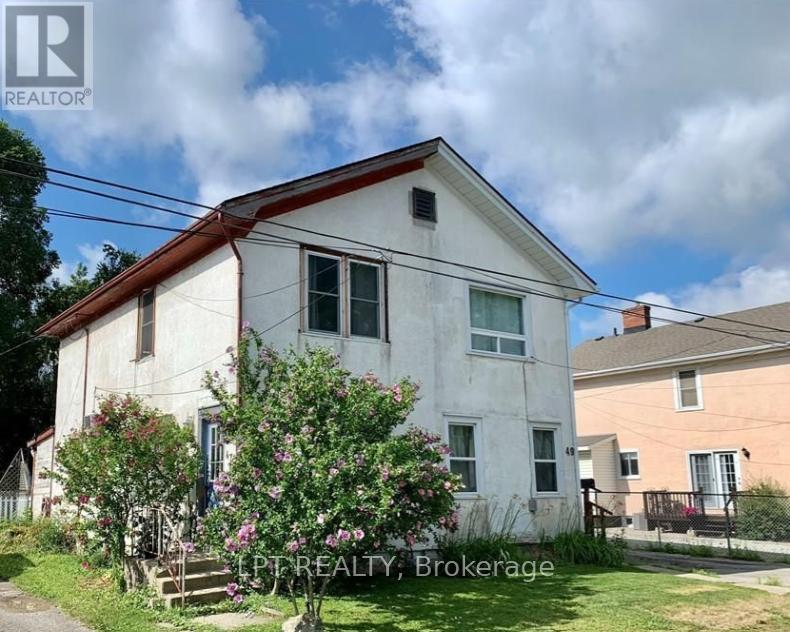 For Sale121 days1
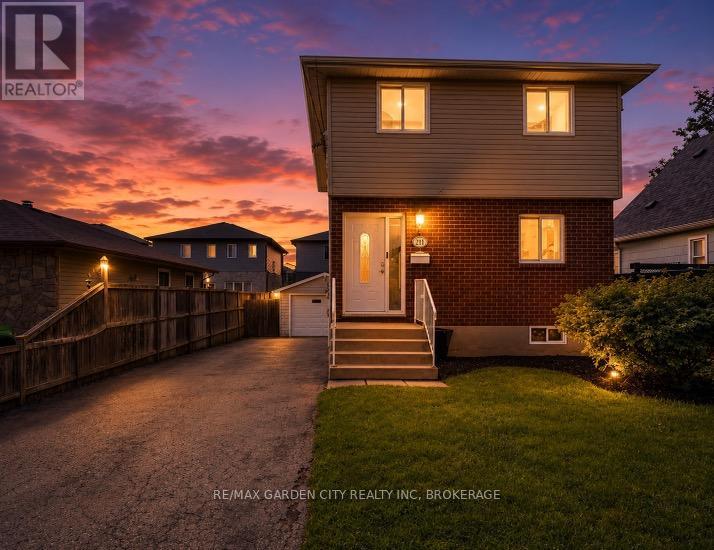 For Sale77 days47
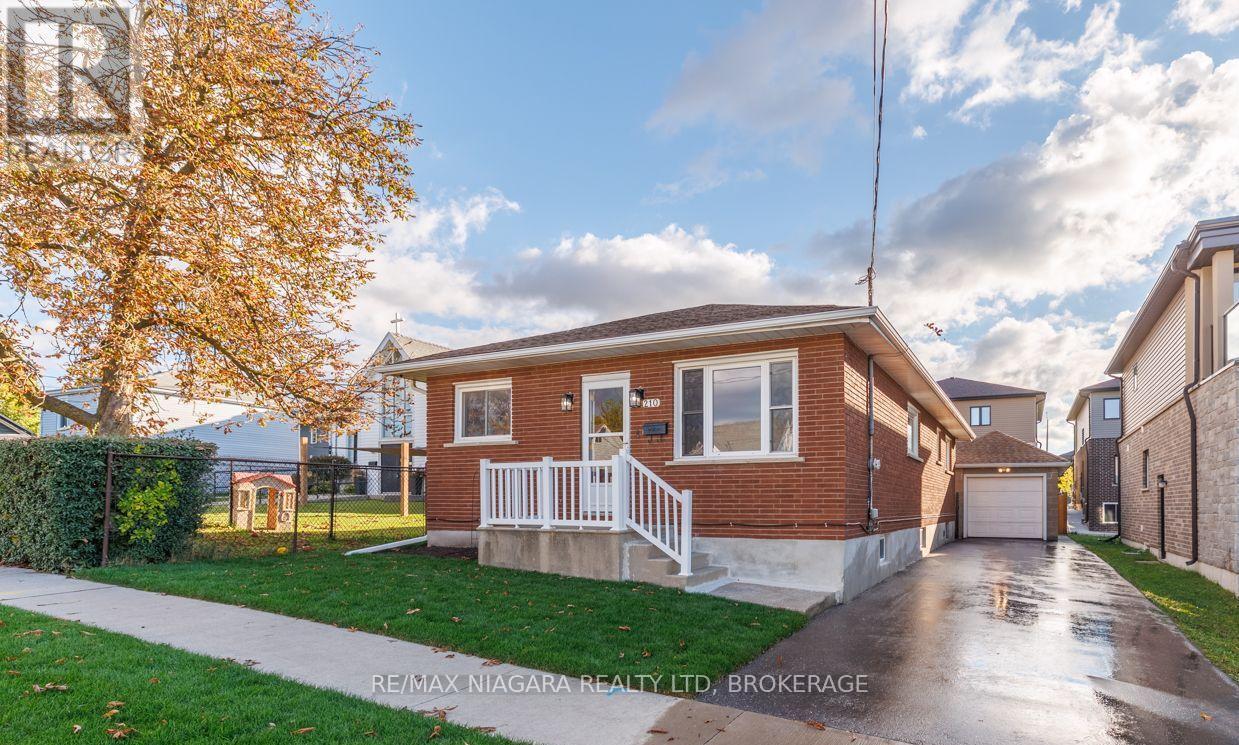 For Sale8 days37

The listing data above is provided under copyright by the Canadian Real Estate Association. While the information is considered reliable, its accuracy is not guaranteed by the Canadian Real Estate Association or getsetsold.ca. Neither getsetsold.ca nor its affiliates make any representations or warranties, express or implied, regarding the accuracy or completeness of the information presented here.